Most perimeter security planning starts with traffic control and how vehicles will access the site. Gate widths, lane counts, crash ratings, and approach speeds get careful attention, and for good reason. But every secured facility also moves people on foot, and those people rarely follow the routes a site plan assumes. Pedestrian flow management is the practice of deciding where people enter, how they move across a property, and where they exit, then building the physical environment to support those decisions. Done well, it becomes one of the most effective contributors to site safety. Left to chance, it puts pedestrians in spaces designed for trucks, forklifts, and moving gates.
What Pedestrian Flow Management Means at a Secured Facility
Search for pedestrian flow management and most results describe simulation software, crowd modeling, and transit station analytics. Those tools have value, but at a manufacturing plant, distribution center, campus, or utility site, the question is more concrete: what physical layout makes the safe route the obvious route?
At a secured facility, people flow management covers a few connected decisions. Where do employees, visitors, and contractors arrive? Which entry point does each group use? What separates walking routes from vehicle lanes? How does the site handle its busiest fifteen minutes, not just an average hour?
The answers live in infrastructure: entrances, walkways, fencing, gates, and barriers. Signage and policy help, but pedestrian traffic tends to follow the path of least resistance. When the physical layout makes the correct path the easiest one, compliance largely takes care of itself.
Where Foot Traffic and Vehicle Traffic Compete for the Same Space
Most pedestrian safety problems at commercial and industrial sites happen at a handful of predictable conflict points.
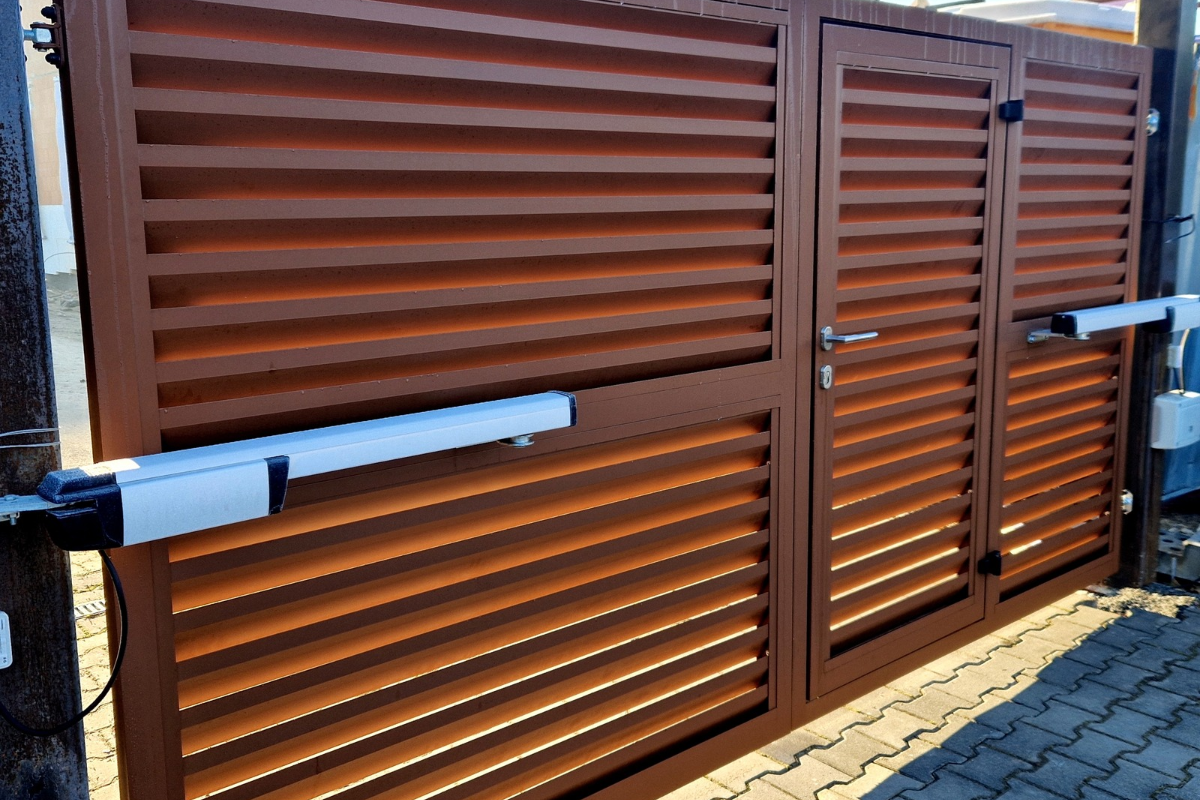
The first is the main vehicle gate. When a site has one obvious opening in the fence line, people walk through it, sometimes while an automated gate is in motion. This is why ANSI/UL 325, the safety standard for automated gate operators, calls for a separate pedestrian access opening near automated vehicular gates, located so that people never come into contact with the moving gate. The standard also calls for that access to be designed to encourage use. A pedestrian entrance that is hard to find, poorly lit, or routinely locked does not solve the problem. It simply sends people back to the vehicle gate.
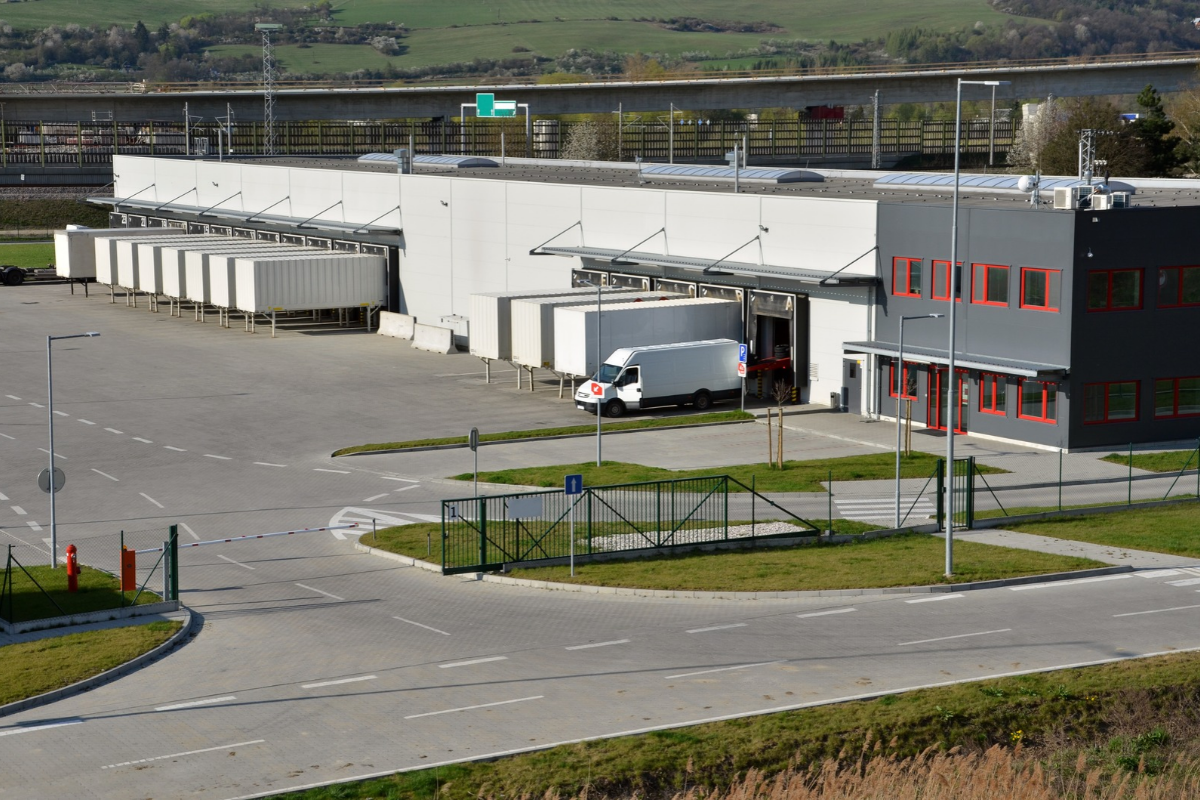
The second conflict point is the route between parking and the building. Employees cutting across drive aisles or service areas to save a few steps is one of the most common patterns at large sites.
The third is the loading and delivery zone. Warehouse pedestrian safety depends heavily on keeping foot traffic out of truck courts and dock aprons, where drivers have limited visibility and are focused on backing maneuvers.
Mapping these points is the first step toward better pedestrian traffic flow. Each one deserves the same planning attention that goes into vehicle lanes and the security gates that serve them.
Designing Pedestrian Entrances That Move People Without Weakening the Perimeter
A well-designed pedestrian entrance does two jobs at once. It gives people a safe, direct way into the site, and it keeps that access controlled so it does not become a weak point in the perimeter.
Placement matters most. The entrance should sit along the natural walking route from parking or transit to the building, not off to the side where it adds distance. It should be far enough from vehicle lanes that a person using it never steps into the path of a moving gate or approaching vehicle.
Capacity matters next. An entrance that works on a quiet afternoon can back up badly during a shift change. When queues form, people look for shortcuts, and the nearest shortcut is usually the vehicle gate. Sizing pedestrian access for peak arrivals, or adding a second entry point, keeps people where they belong.
Finally, the entrance has to fit the site’s broader facility access control strategy. Dedicated Pedestrian Swing Gates let a site control who walks in without slowing vehicle operations, and they give security teams a defined point to monitor rather than a long stretch of fence line.
Pedestrian Walkways and the Physical Cues That Guide Movement
Once people are inside the perimeter, the layout should keep guiding them. Clearly defined pedestrian walkways reduce guesswork and keep foot traffic out of areas where it does not belong.
Paint and signage are a starting point, but physical boundaries are more reliable. [Internal link: Security Bollards Guide, anchor “bollards”] placed along walkway edges create a visible line between people and vehicles and add protection where cars or trucks turn close to walking paths. They are especially useful at building entrances, crosswalk landings, and the edges of plazas where vehicles approach.
Fencing does similar work on a larger scale. Perimeter and interior fence lines can close off shortcuts, channel pedestrian circulation toward intended crossings, and separate employee areas from truck courts and storage yards.
The goal is a site where the safe route is also the most intuitive one. Pedestrian traffic management works best when people do not have to think about it.
Peak Volume Is the Real Test of Any Pedestrian Plan
A pedestrian layout that looks good on paper can still fail under real conditions. The moments that matter most are the busiest ones: shift changes at a distribution center, class changes on a university campus, or the hour before kickoff at a stadium.
During these windows, pedestrian traffic arrives in waves rather than a steady stream. Entrances queue, walkways crowd, and people spill into drive aisles or parking lanes. Vehicle activity often peaks at the same time as employees arrive and leave or delivery schedules overlap.
Planning for peak volume means asking where congestion will form and what people will do when it does. Wider walkways, additional entry points, and staggered schedules can all help. Effective pedestrian flow management treats the busiest moment of the day as the design standard, not the exception.
Building Pedestrian Flow Into Site Planning From the Start
Pedestrian routes are far easier to get right during design than to fix after a site is operating. Retrofitting usually means working around existing pavement, utilities, and fence lines, and it often happens only after a near miss.
A pedestrian flow analysis during early planning looks at where people come from, where they need to go, and where their routes cross vehicle movement. That information should feed directly into the site’s traffic management plan, so vehicle lanes, gate locations, and walking routes are designed together rather than separately.
It also belongs in the site access control conversation. Every pedestrian entry point is an access point and deserves the same evaluation as a vehicle gate. A comprehensive security assessment that includes pedestrian movement gives facility teams a complete picture of how people and vehicles share the site.
Safer Sites Start With Predictable Movement
Site safety improves when movement becomes predictable. Separate entrances, defined walkways, and physical boundaries make it clear where people should go, and that clarity protects pedestrians, drivers, and the perimeter itself. If you are planning a new facility or rethinking how people move through an existing one, TYMETAL can help you evaluate gate placement and perimeter layout with pedestrian flow in mind.
Frequently Asked Questions
What is pedestrian flow management?
Pedestrian flow management is the planning and design of how people enter, move through, and exit a site. At secured facilities, it focuses on physical elements like dedicated entrances, walkways, fencing, and barriers that guide foot traffic along safe routes and keep pedestrians separated from vehicles, moving gates, and loading areas.
Why is pedestrian safety important at commercial and industrial sites?
Commercial and industrial sites mix people with trucks, forklifts, and automated gates, often in tight spaces. Pedestrians have no protection in a collision, and drivers may have limited visibility. Prioritizing pedestrian safety reduces injury risk, supports code compliance, and keeps daily operations running without disruptions from incidents or near misses.
How can you improve pedestrian safety at building entry points?
Start with a dedicated pedestrian entrance along the natural walking route, separated from vehicle lanes. Define the approach with marked walkways, add bollards where vehicles pass close to the entry, and size the entrance for peak arrivals so people are not tempted to use vehicle gates or cut across drive aisles.
Should pedestrians and vehicles share the same gate?
No. The ANSI/UL 325 safety standard for automated gate operators calls for a separate pedestrian access opening near automated vehicular gates, positioned so people never contact the moving gate. A dedicated pedestrian gate improves safety, keeps vehicle operations moving, and gives security teams a clear, controlled point for monitoring foot traffic.
What is a pedestrian safety zone?
A pedestrian safety zone is a designated area where foot traffic is protected from vehicle movement. At commercial and industrial sites, these zones typically include marked walkways, crosswalks, and building approaches, often reinforced with bollards, fencing, or barriers that physically separate people from trucks, cars, and equipment operating nearby.